<-- style PDP --> 30 Charles Currie Crescent, Erin - Detached for sale for $2,099,900
  • sold
  • leased

30 Charles Currie Crescent

Erin, Ontario, N1H 0B7 - Rural Erin

$2,099,900$000000

  • Neighbourhood

    Rural Erin

  • Major Intersection

    Hwy 25/ Wellington Rd 124

  • Listed Since: 123 day(s)

  • Last update: 84 day(s) ago

Overview

  • Property Type

    Detached, 2-Storey

  • Bedrooms

    4

  • Bathrooms

    4

  • Basement

    Full + Part Fin

  • Kitchen

    1 + 1

  • Total Parking

    11 (3 Attached Garage)

  • Lot Size

    116.41x189.69 (Metres)

  • Taxes

    $10,648.00 (2025)

  • Type

    Freehold

Property Description

Property description for 30 Charles Currie Crescent, Erin

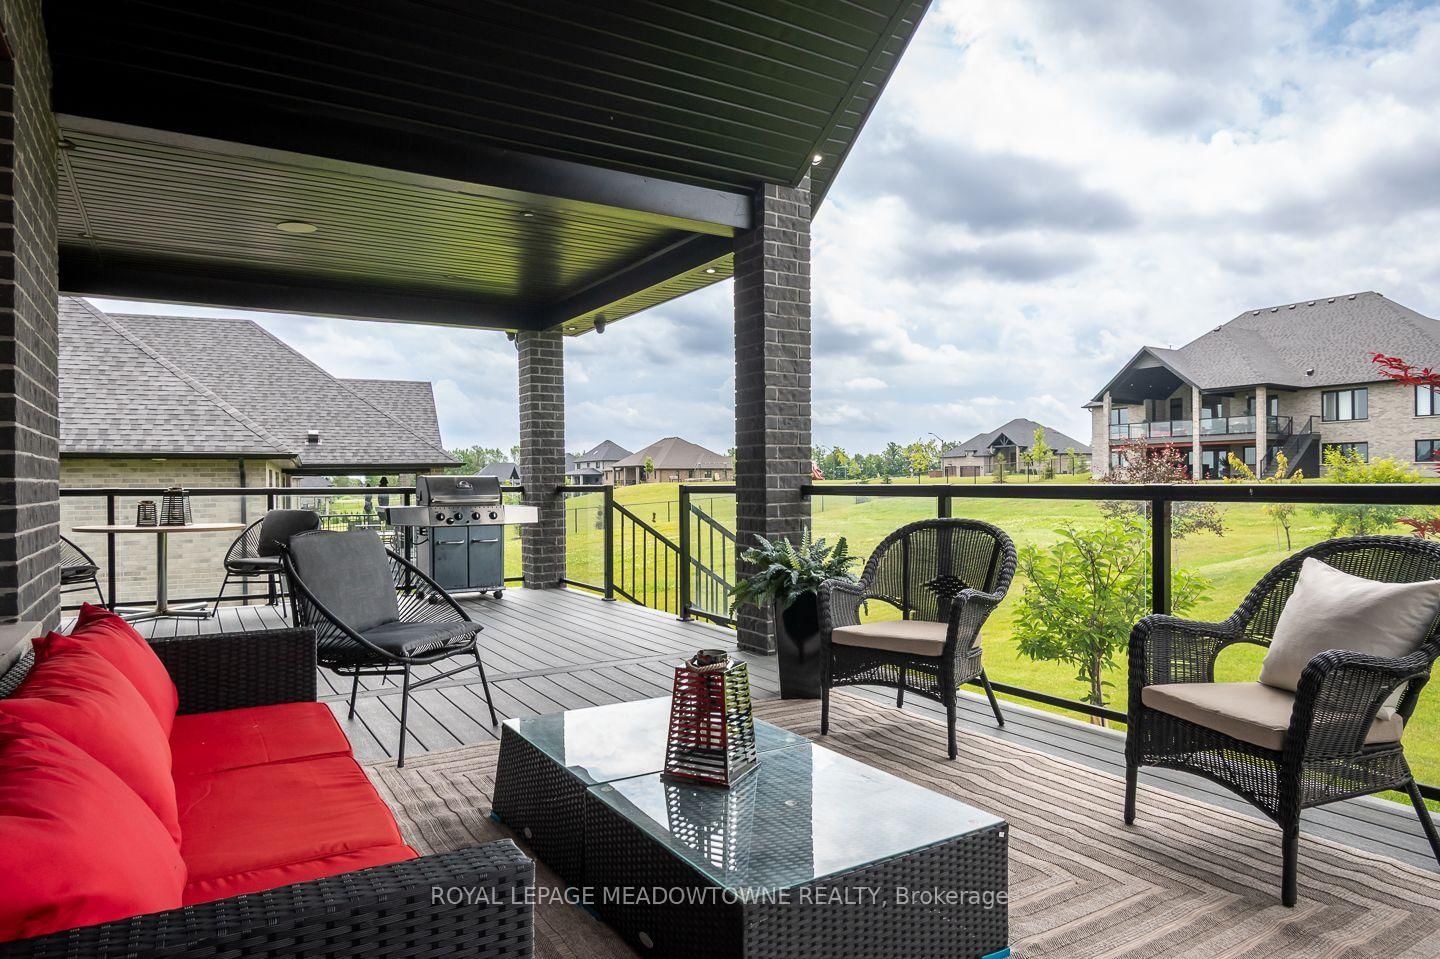
Welcome to this stunning Acadia Model by Thomasfield Homes, the second largest model in the sought-after Ospringe neighbourhood. Offering 4 bedrooms, 3.5 bathrooms, and exceptional upgrades throughout, this executive home blends luxury, comfort, and functionality. Professionally landscaped gardens, stonework hardscaping, an oversized front door, parking for up to 11 vehicles with an 8-car driveway and 3-car garage, and exterior pot lights create outstanding curb appeal. Located steps from the neighbourhood park. Inside, 9-foot ceilings, vaulted ceilings in the foyer and family room, upgraded glass staircase railings, and white oak-toned engineered hardwood create an elegant feel. The open-concept family room features an electric fireplace and feature wall, while the separate living room and formal dining room with butler's pantry are perfect for entertaining. The gourmet kitchen offers a large island, walk-in pantry, soft-close cabinetry, and premium Thermador full-size fridge and freezer, wall oven, convection microwave, induction cooktop, and integrated dishwasher. Walk out to the covered deck with built-in speakers, pot lights, and a gas BBQ line. The main-floor primary retreat features private patio access, an electric fireplace, custom walk-in closet, and luxurious ensuite. Upstairs are three spacious bedrooms, all with walk-in closets, including one with a private ensuite, plus a loft overlooking the main floor and a shared bath with sun tunnel skylight. Additional features include custom remote blinds, main-floor laundry, and a basement with lookout windows, a builder-installed second kitchen, and plenty of unfinished space ready for your personal touch.

Listed by ROYAL LEPAGE MEADOWTOWNE REALTY

  • MLS #

    X13547824

  • Sq. Ft

    3500-5000

  • Sq. Ft. Source

    MLS

  • Lot Irregularities

    n/a

  • Year Built

    0-5

  • Pool

    None

  • Drive

    Pvt Double

  • Garage

    Attached, 3 spaces

  • Total Parking

    11

  • Family Room

    Y

  • Den

    Y

  • Exterior

    Brick

  • Fireplace

    Y

  • Roof

    Asphalt Shingle

  • Foundation

    Poured Concrete

  • Elevator

    n/a

  • Water View

    n/a

  • Laundry Level

    Main

  • Heat

    Forced Air

  • A/C

    Central Air

  • Water

    Well

  • Water Supply

    n/a

  • Sewers

    Septic

  • Central Vac

    N

  • Den

    3.61 x 3.63 ft Main level

  • Dining

    4.88 x 4.11 ft Main level

  • Kitchen

    7.01 x 4.24 ft Main level

  • Living

    10.06 x 4.83 ft Main level

  • Laundry

    1.5 x 1.68 ft Main level

  • Br

    4.88 x 5.11 ft Main level

  • 2nd Br

    4.19 x 3.51 ft 2nd level

  • 3rd Br

    5.28 x 3.71 ft 2nd level

  • 4th Br

    4.52 x 4.14 ft 2nd level

  • Rec

    13.13 x 18.36 ft Bsmt level

  • Kitchen

    3.63 x 3.91 ft Bsmt level

  • Dining

    2.29 x 4.04 ft Bsmt level

  • Office

    3.58 x 3.51 ft Bsmt level

  • Cold/Cant

    3.0 x 6.86 ft Bsmt level

  • MLS #

    X13547824

  • Sq. Ft

    3500-5000

  • Sq. Ft. Source

    MLS

  • Lot Irregularities

    n/a

  • Year Built

    0-5

  • Pool

    None

  • Drive

    Pvt Double

  • Garage

    Attached, 3 spaces

  • Total Parking

    11

  • Family Room

    Y

  • Den

    Y

  • Exterior

    Brick

  • Fireplace

    Y

  • Roof

    Asphalt Shingle

  • Foundation

    Poured Concrete

  • Elevator

    n/a

  • Water View

    n/a

  • Laundry Level

    Main

  • Heat

    Forced Air

  • A/C

    Central Air

  • Water

    Well

  • Water Supply

    n/a

  • Sewers

    Septic

  • Central Vac

    N

  • Den

    3.61 x 3.63 ft Main level

  • Dining

    4.88 x 4.11 ft Main level

  • Kitchen

    7.01 x 4.24 ft Main level

  • Living

    10.06 x 4.83 ft Main level

  • Laundry

    1.5 x 1.68 ft Main level

  • Br

    4.88 x 5.11 ft Main level

  • 2nd Br

    4.19 x 3.51 ft 2nd level

  • 3rd Br

    5.28 x 3.71 ft 2nd level

  • 4th Br

    4.52 x 4.14 ft 2nd level

  • Rec

    13.13 x 18.36 ft Bsmt level

  • Kitchen

    3.63 x 3.91 ft Bsmt level

  • Dining

    2.29 x 4.04 ft Bsmt level

  • Office

    3.58 x 3.51 ft Bsmt level

  • Cold/Cant

    3.0 x 6.86 ft Bsmt level

Thinking of Selling?

Find Out Your Home’s Value in Today’s Market!

No Email or Signup is required to view your home estimate.

estimate your home value

Contact Manoj Kukreja

Sales Representative,
Century 21 People’s Choice Realty Inc.,
Brokerage
(647) 576 - 2100

Manoj profile avatar

Estimated price

Date
Price
Change
2026-07-10
$2,056,593
1.19%

Mortgage Calculator

This data is for informational purposes only.

Mortgage Payment per month

Principal Amount

Interest

Total Payable

Amortization

Amortization

Closing Cost Calculator

This data is for informational purposes only.

Closing Cost Total for this property

Total Cash flow for purchasing this property

Down Payment(%)*
Additional information

Provincial Land Transfer Tax

Ontario Land Transfer Tax Rebate

Toronto Land Transfer Tax

Toronto Land Transfer Tax Rebate

PST on CMHC Insurance Premium

Lawyer Fees

$2,825

Government Registration Fee's

$164

Title Insurance

Closing Cost Total

Total Cash flow for purchasing this property

Provincial Land Transfer Tax

Ontario Land Transfer Tax Rebate

Toronto Land Transfer Tax

Toronto Land Transfer Tax Rebate

PST on CMHC Insurance Premium

Lawyer Fees

$2,825

Government Registarion Fee's

$164

Title Insurance

Down Payment(%)*

* A down payment of less than 20% is permitted only for first-time home buyers purchasing their principal residence. The minimum down payment required is 5% for the portion of the purchase price up to $500,000, and 10% for the portion between $500,000 and $1,500,000. For properties priced over $1,500,000, a minimum down payment of 20% is required.

Thinking of Selling?

Find Out Your Home’s Value in Today’s Market!

No Email or Signup is required to view your home estimate.

estimate your home value

Contact Manoj Kukreja

Sales Representative, Century 21 People’s Choice Realty Inc., Brokerage
(647) 576 - 2100

Manoj profile avatar

Recent Sold Listings in Rural Erin, Erin

Popular Cities